

Price Reduction - New Construction

Address
6359 Lampkins Bridge Rd, College Grove, TN
Price
$ 3,999,999
Property Attributes
- MLS#3598264
- TypeSingle Family
- Listing Status Active
- CountyWILLIAMSON
- CityCollege Grove
- NeighborhoodLAMPKIN BRIDGE ESTATES
- Zip37046
- Style
- Year Built2026
- Taxes$ 1588
- Price$ 3,999,999
- Bedrooms5
- Full Bathrooms5
- Half Bathrooms1
- Sqr Footage6081
- Lot Size1.77 Acres
Data Source:
Listing courtesy of RealTracs MLS as distributed by MLS GRID
Property Description
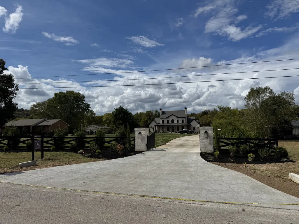
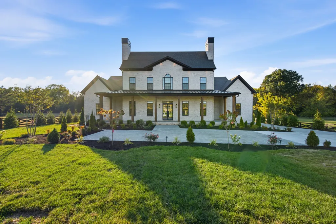
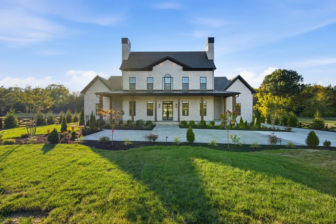
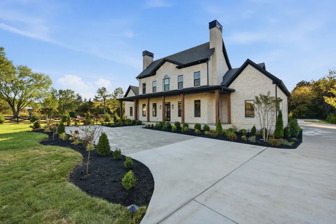
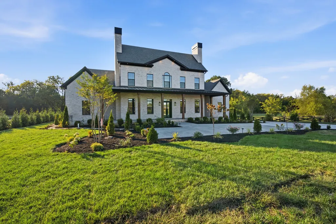
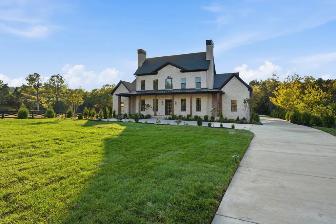
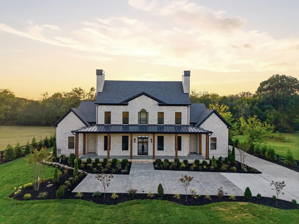
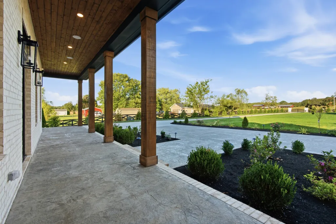
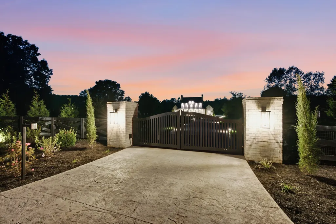
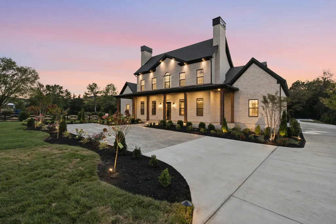
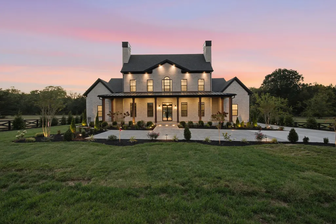
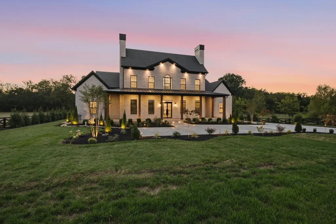
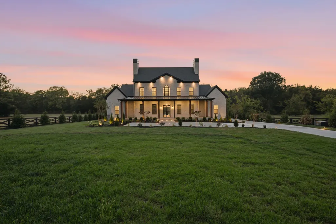
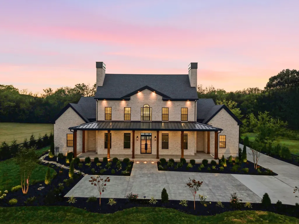
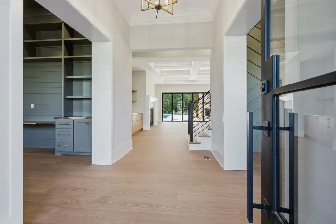
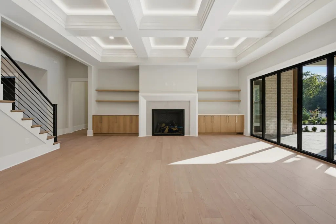
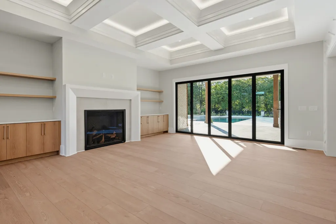
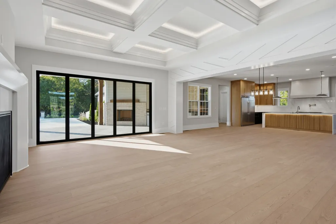
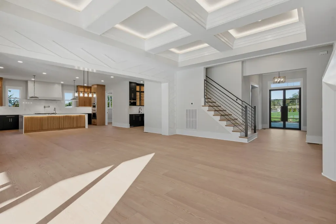
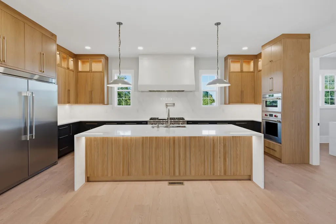
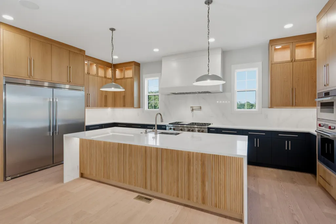
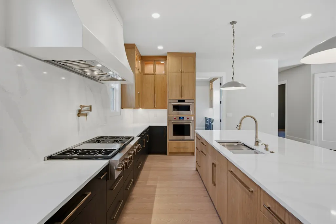
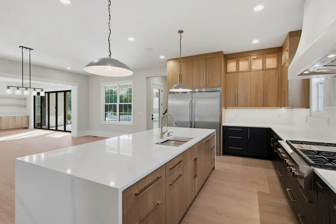
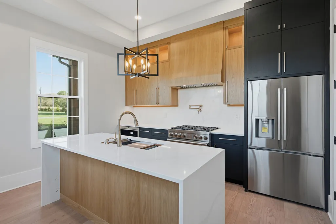
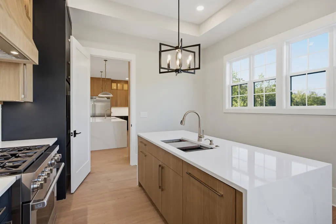
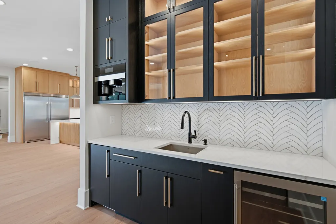
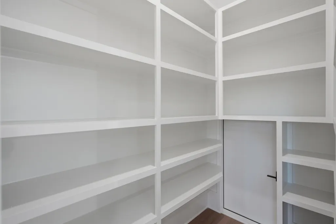
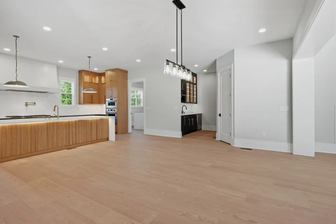
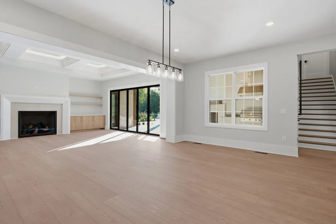
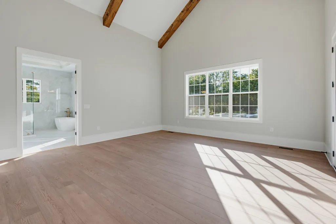
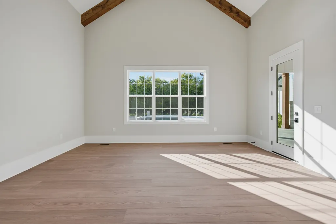
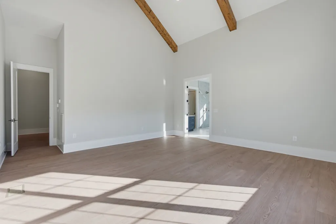
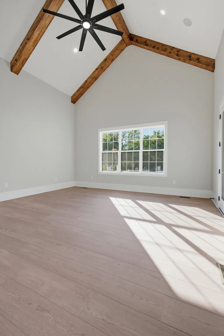
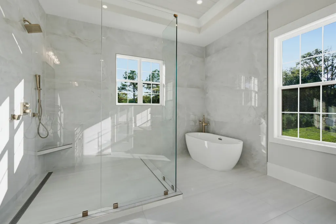
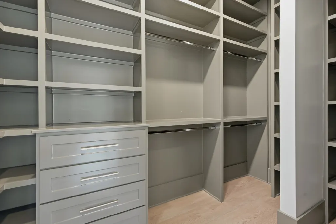
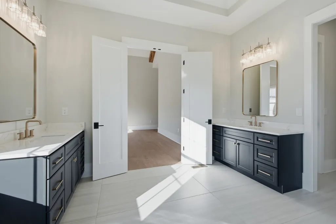
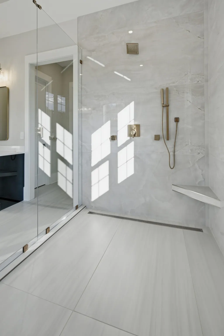
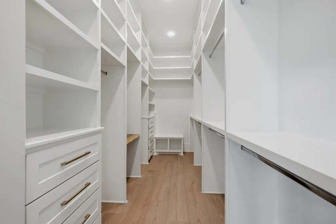
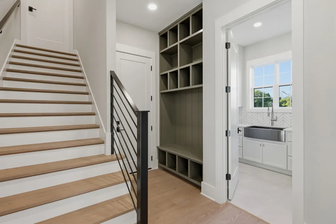
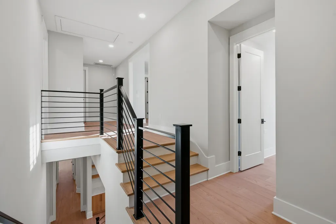
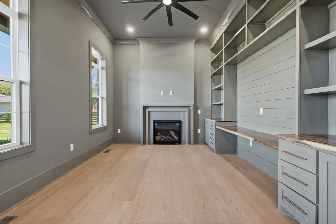
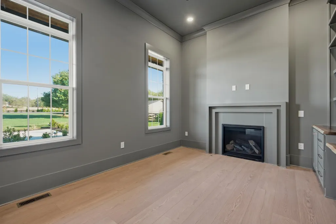
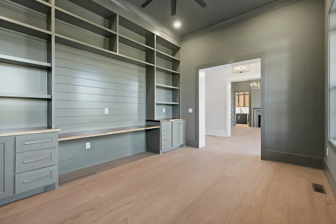
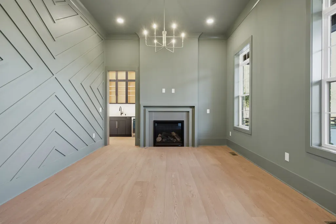
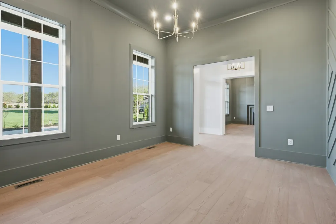
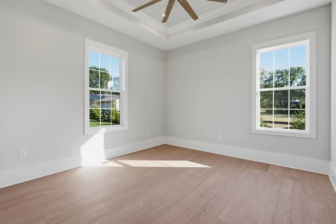
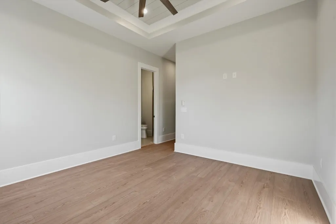
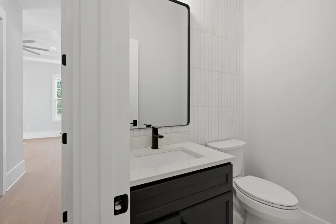
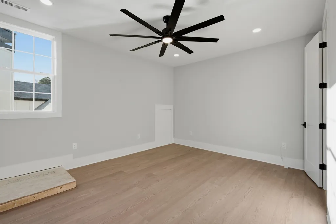
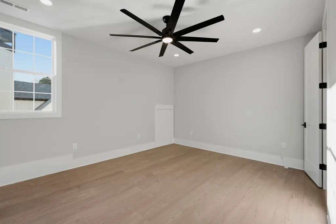
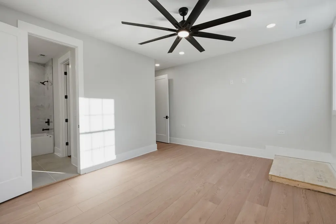
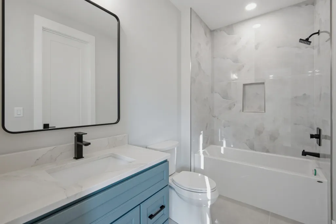
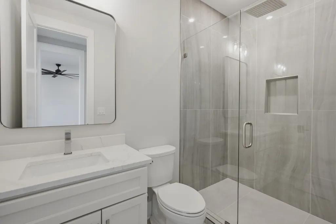
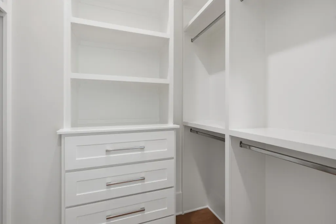
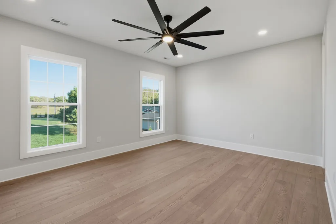
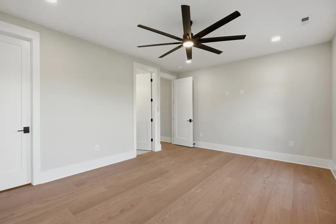
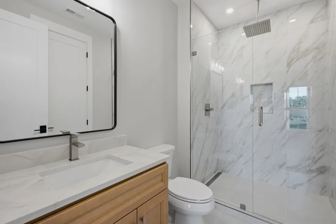
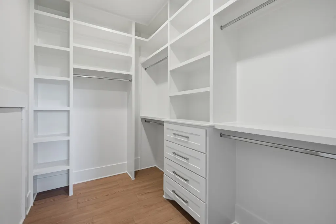
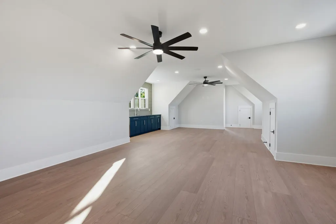
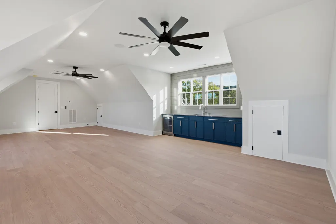
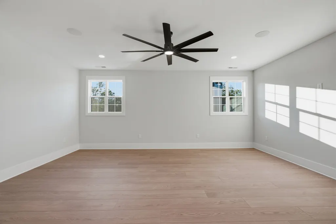
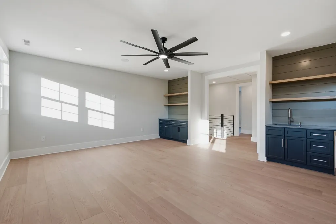
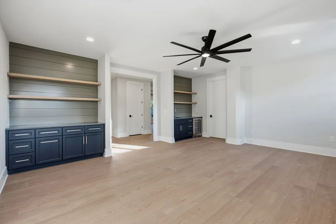
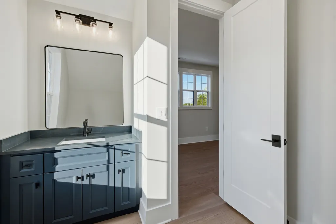
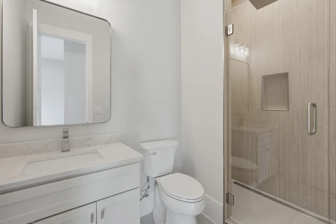
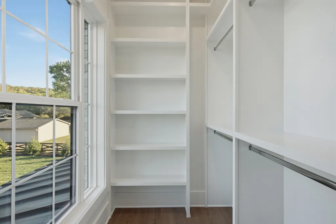
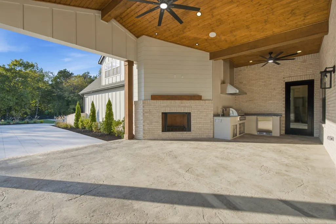
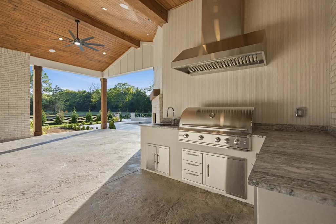
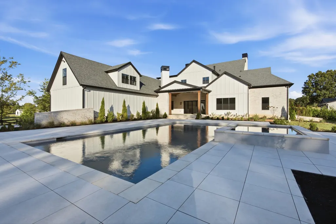
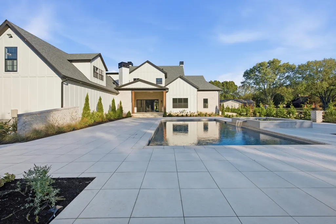
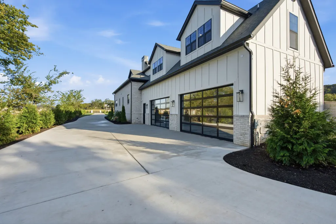
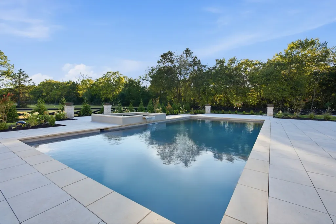
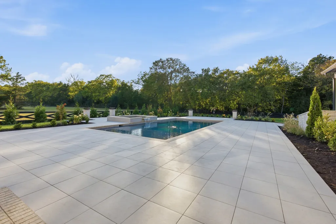
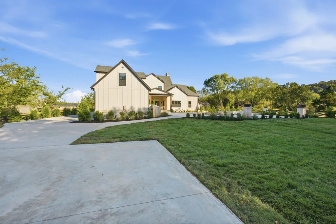
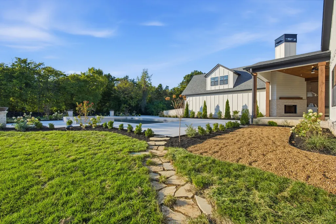
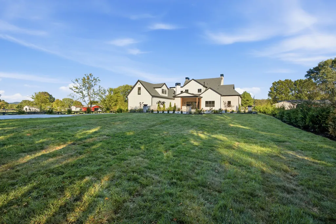
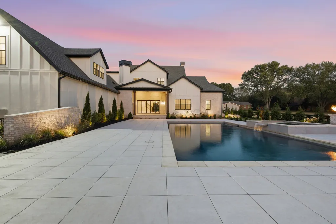
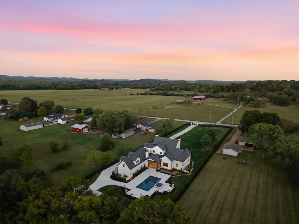
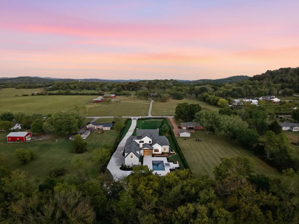
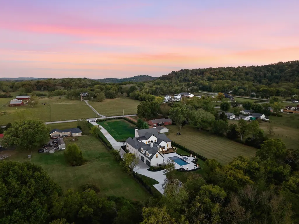
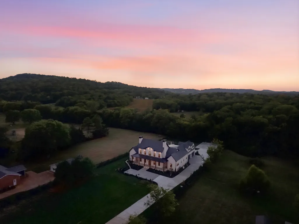
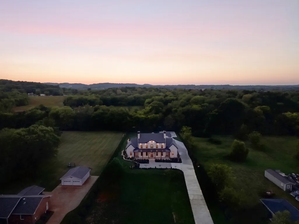
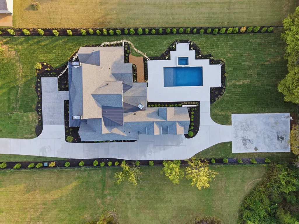
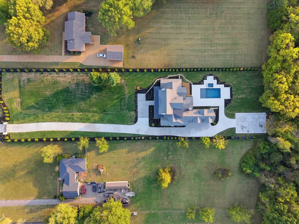
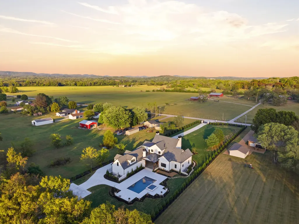
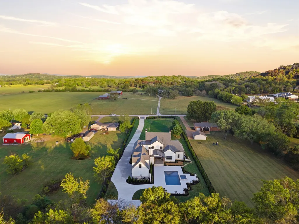
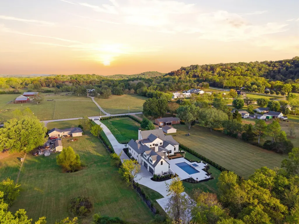
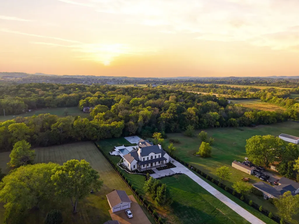
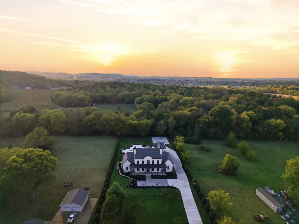
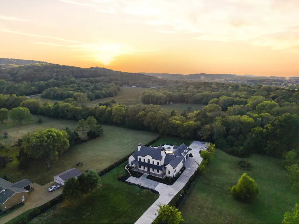
Experience exceptional luxury and privacy in this stunning custom-built home situated on 1.77 beautifully landscaped acres in sought-after College Grove. Offering 6,081 square feet, 5 bedrooms, 5 full bathrooms and 2 half baths, this thoughtfully designed residence combines sophisticated finishes, modern technology and resort-style outdoor living—all within convenient proximity to Page High School, shopping and the airport.The spacious floor plan features two bedrooms on the main level and three bedrooms upstairs, providing flexibility for family and guests. At the heart of the home is a spectacular custom kitchen featuring a dramatic waterfall island, Wolf appliances, custom cabinetry and a separate scullery designed for additional prep and storage. A beautifully appointed wet bar adds another level of luxury with a built-in Miele coffee maker, nugget ice machine and mini refrigerator.Designed for both entertaining and everyday living, the home features four fireplaces and an impressive large bifold door that opens the interior living space directly to the covered patio and outdoor entertaining areas. The outdoor kitchen creates the perfect setting for gatherings overlooking the property’s resort-style amenities.The backyard centerpiece is a stunning 20’ x 40’ gunite pool with an integrated hot tub, complemented by four fire bowls and elegant tile pavers. Mature trees surrounding the perimeter provide added beauty and privacy, while extensive irrigation and landscape lighting enhance the entire property.Modern conveniences are integrated throughout the home, including built-in speakers, Wi-Fi access points, pre-wiring for security cameras and Lutron smart lighting controls. Three separate HVAC systems provide enhanced comfort and efficiency throughout the residence. An oversized gated driveway and four-car garage provide exceptional parking and storage. The property also includes an existing concrete pad for a future barn!
| Elementary School | Middle School | High School |
|---|---|---|
| Arrington Elementary School | Fred J Page Middle School | Fred J Page High School |
| Price History | |
|---|---|
| 9/23/2026 | Listed $4,499,000 |
| 10/26/2026 | 7$4,199,000 |
| 11/6/2026 | 5$3,999,999 |
General Features
| Living Area | 6081 |
|---|---|
| Sewer | Septic Tank |
| Heating | Central,Heat Pump,Natural Gas |
| Cooling | Central Air,Electric |
| Utilities | Electricity Available,Natural Gas Available,Water Available |
| Possession | Immediate |
| Roof | Shingle |
| Appliances | Double Oven,Cooktop,Dishwasher,Disposal,Freezer,Ice Maker,Microwave,Refrigerator,Stainless Steel Appliance(s) |
| Garage Spaces | 4 |
| Patio/Porch Features | Patio,Covered,Porch |
| Architectural Style | Other |
| Security Features | Carbon Monoxide Detector(s),Smoke Detector(s) |
| Construction Materials | Brick,Block |
| Year Built | 2026 |
| Stories Count | 2 |
| Topography | Level |
| Levels | Two |
| Property Subtype | Single Family Residence |
| County | Williamson County,TN |
| New Construction | Yes |
| Property Type | Residential |
| Attached Garage | No |
| Energy Efficient | Insulation,Water Heater |
| Subdivision Name | LAMPKIN BRIDGE ESTATES |
| Garage Y/N | Yes |
| Full Baths | 5 |
| Status | Active |
| Directions | TAKE THE 96 TO LAMPKINS BRIDGE. THE HOME WILL BE ON THE RIGHT JUST BEFORE MCDANIEL RD |
| High School | Fred J Page High School |
| City | College Grove |
| Senior Community Y/N | No |
| Lot Size Units | Acres |
| Elementary School | Arrington Elementary School |
| Property Attached Y/N | No |
| Year Built Details | New |
| Tax Annual Amount | 1588 |
| Middle/Junior High School | Fred J Page Middle School |
| Building Area Units | Square Feet |
| Living Area Units | Square Feet |
| Standard Status | Active |
Interior Features
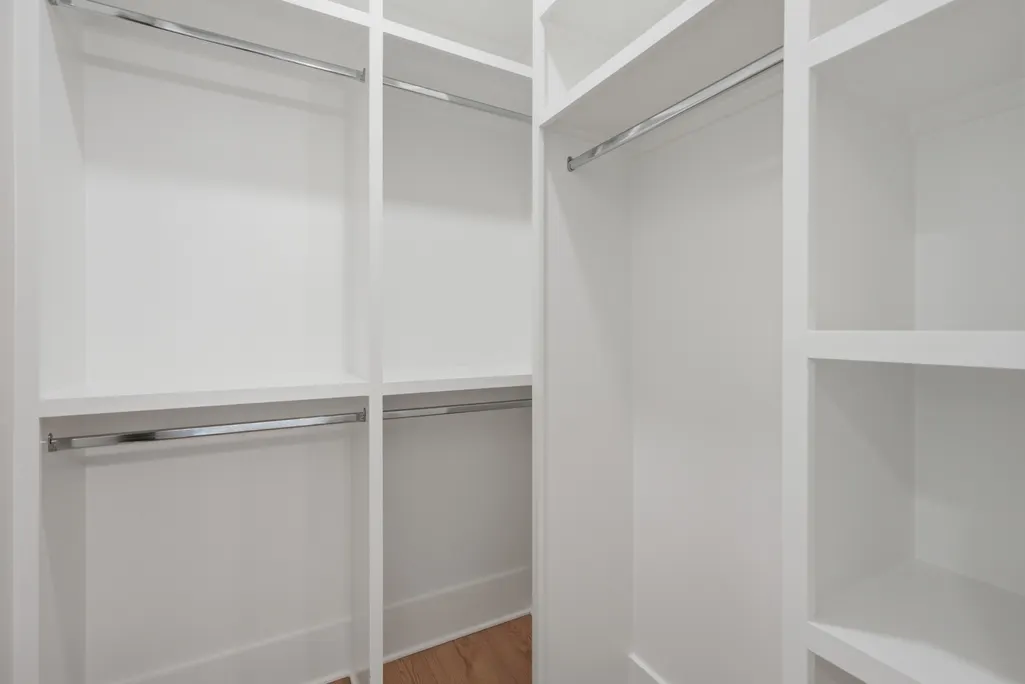
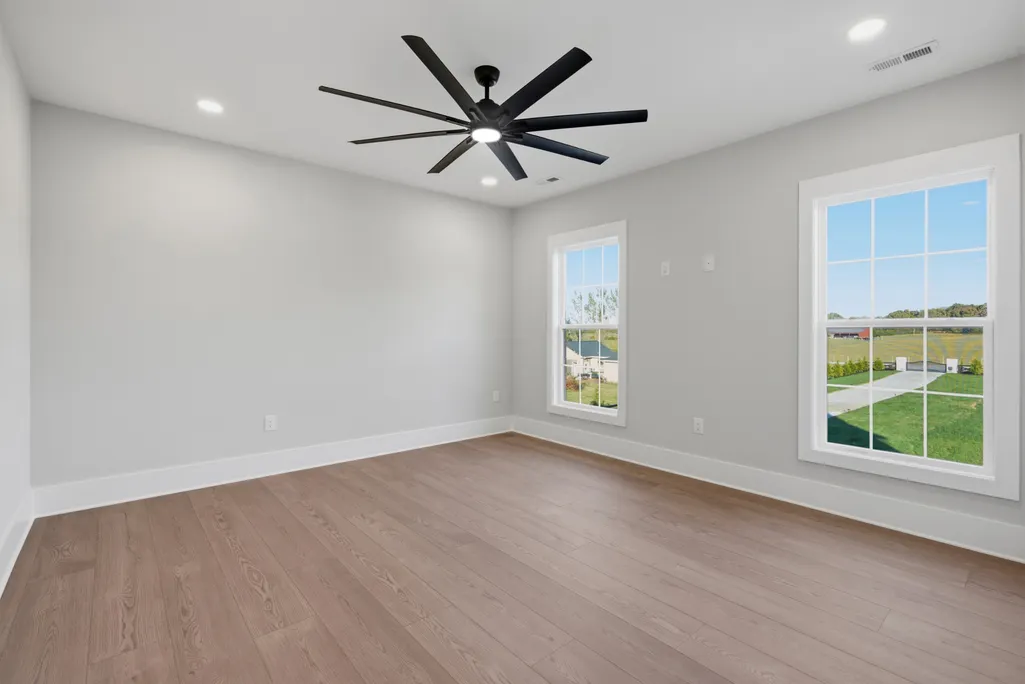
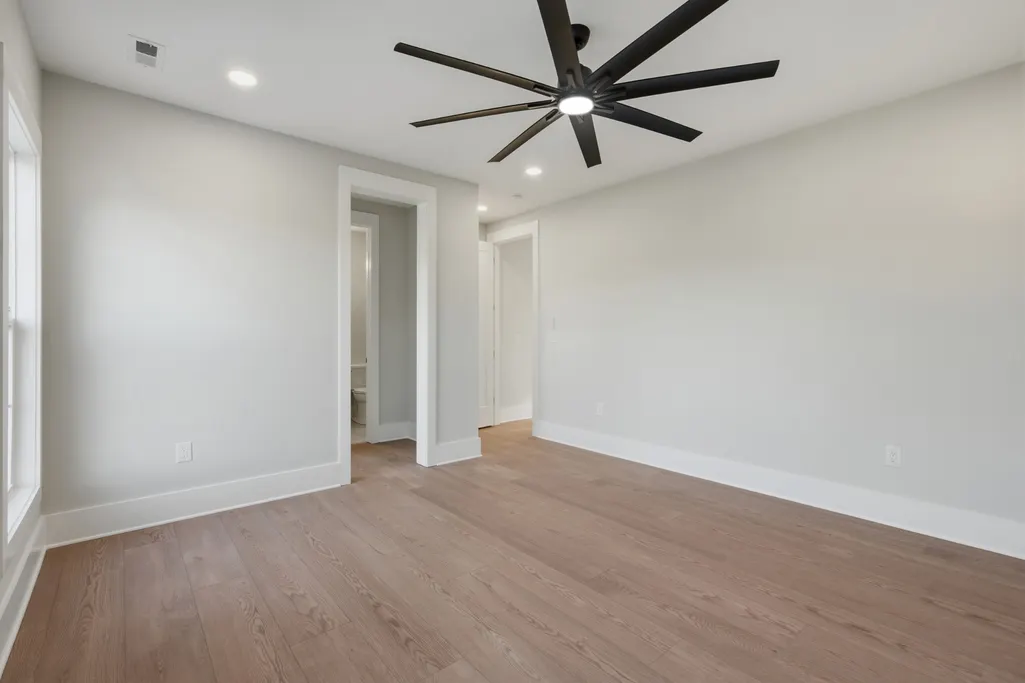
| Interior Amenities | Ceiling Fan(s),Entrance Foyer,High Ceilings,Hot Tub,Pantry,Walk-In Closet(s),Wet Bar,High Speed Internet |
|---|---|
| Basement | Crawl Space,None |
| Flooring | Luxury Vinyl |
| Total Fireplaces | 4 |
| Air Conditioning Y/N | Yes |
| Heating Y/N | Yes |
| Fireplace Y/N | Yes |
| Above Grade Finished Area | 6081 |
| Half Baths | 1 |
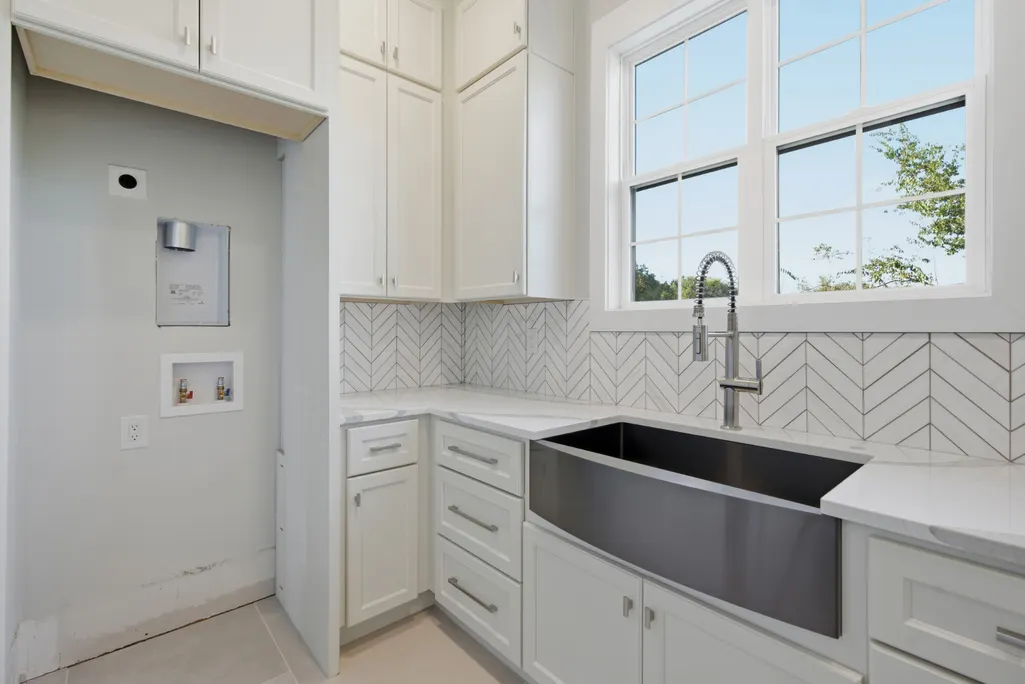
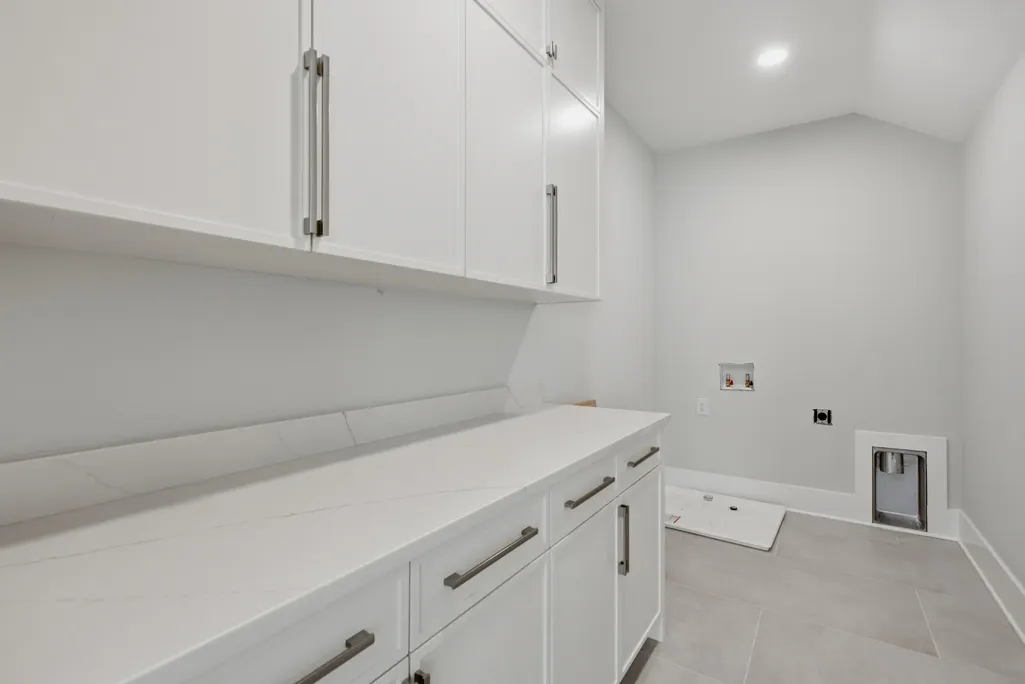
| Laundry Features | Electric Dryer Hookup,Washer Hookup |
| Total Bedrooms | 5 |
| Main Level Bedrooms | 2 |
| Below Grade Finished Area Unit Type | Square Feet |
| LivingAreaSource | Other |
| Below Grade Finished Area Source | Other |
| Above Grade Finished Area Source | Other |
| Above Grade Finished Area Unit Type | Square Feet |
| Total Baths | 6 |
Exterior Features
| Exterior Amenities | Gas Grill |
|---|---|
| Fencing | Front Yard |
| Parking Features | Garage Door Opener,Garage Faces Side |
| Lot Features | Level |
| Water Source | Public |
| Total Parking | 4 |
| Lot Size Area | 1.77 |
| Building Area Total | 6081 |
| Lot Size Acres | 1.77 |
| Lot Size Source | Assessor |
| Waterfront Y/N | No |
| Covered Spaces | 4 |
| Other Equipment | Irrigation System |
Amenities
- Foreclosure
- Views
- Short Sale
- New Construction
- Adult 55+
- Lease To Own
- No HOA Fees
- Furnished
- Primary On Main
- Air Conditioning
- Seller Finance
- Green
- Fixer Upper
- Horse
- Golf
- Fireplace
- Deck
- Garage
- Basement
- Pool
Property vs Single Family Average in 37046
Price
Taxes
Year Built
Visits
 The data relating to real estate for sale on this web site comes in part from the Internet Data Exchange Program of RealTracs Solutions as distributed by MLS Grid. Real estate listings held by brokerage firms other than Synergy Realty Network are marked with the Internet Data Exchange Program logo or thumbnail logo and detailed information about them includes the name of the listing brokers.
