

Price Reduction
Address
116 Emma Ln, Hohenwald, TN
Price
$ 385,000
Property Attributes
- MLS#3603471
- TypeSingle Family
- Listing Status Active
- CountyLEWIS
- CityHohenwald
- NeighborhoodThomas Jared McCaa Final Plat
- Zip38462
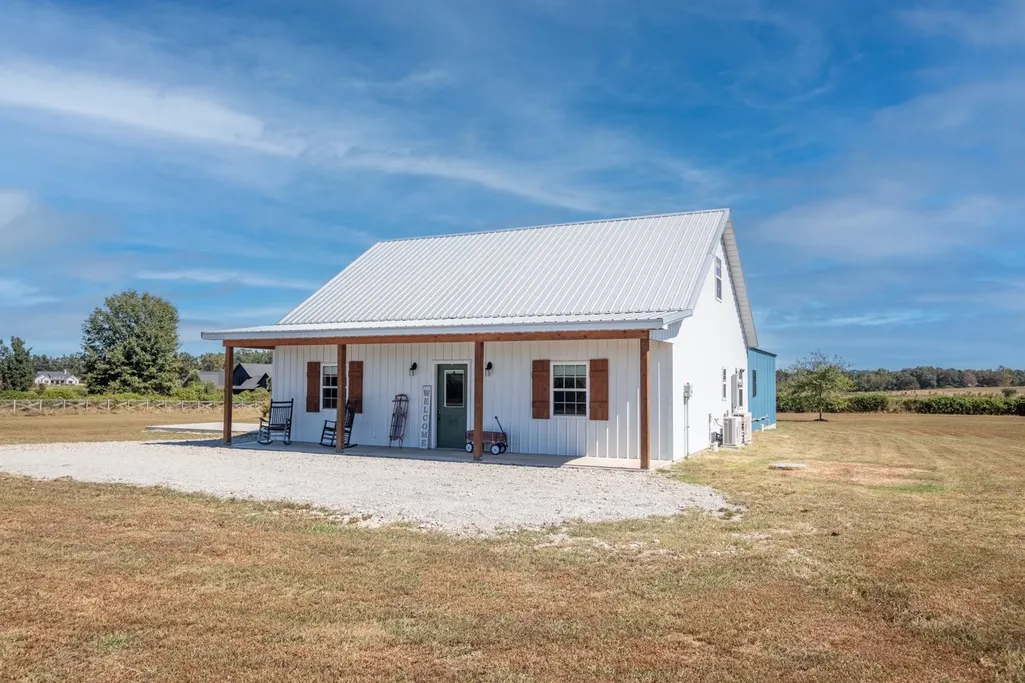
- StyleBarndominium
- Year Built2022
- Taxes$ 822
- Price$ 385,000
- Bedrooms3
- Full Bathrooms2
- Half Bathrooms1
- Sqr Footage1870
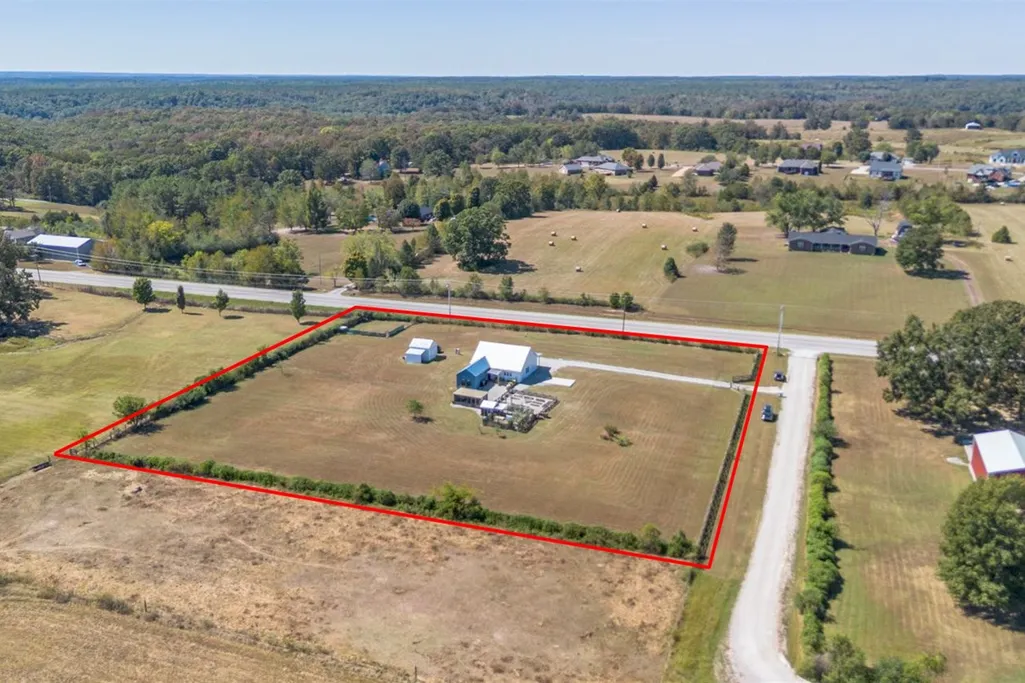
- Lot Size2.4 Acres
Data Source:
Listing courtesy of RealTracs MLS as distributed by MLS GRID
Property Description
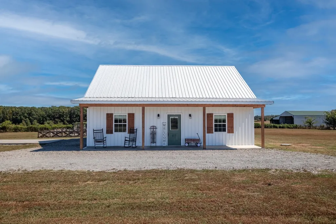
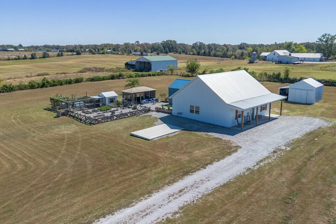
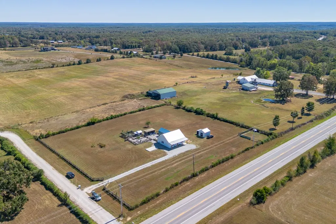
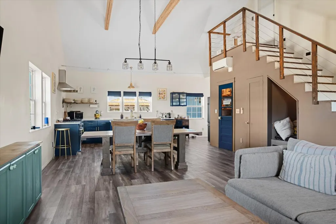
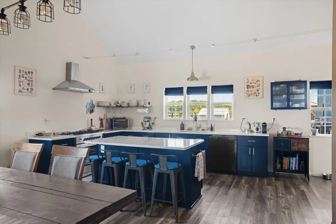
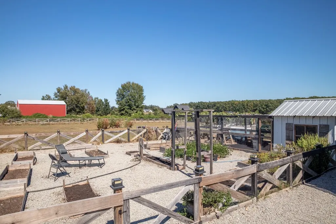
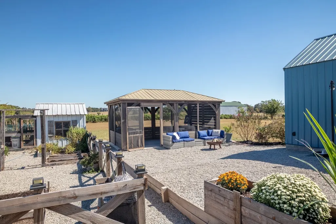
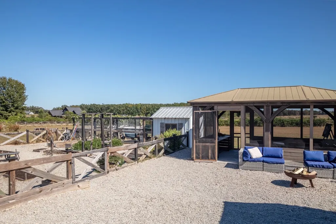
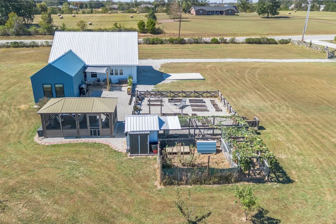
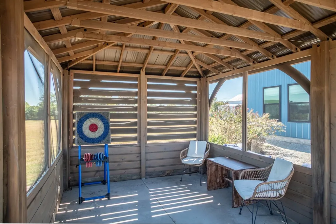
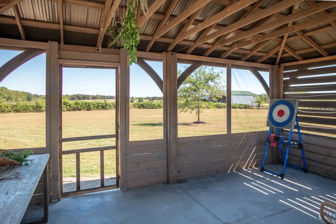
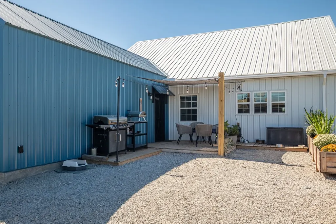
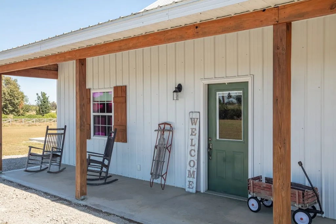
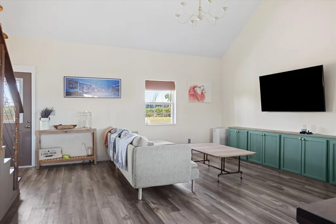
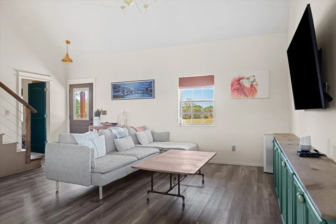
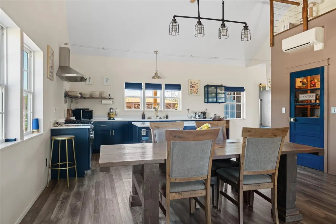
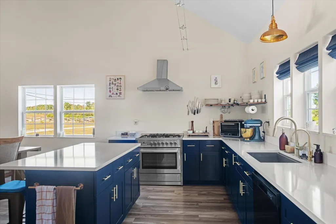
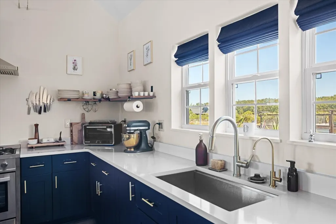
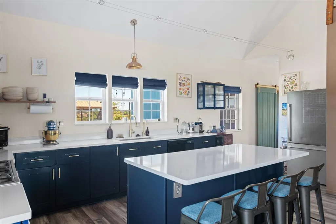
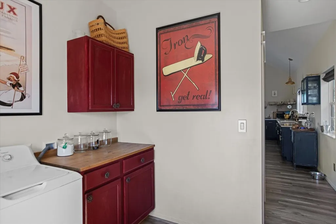
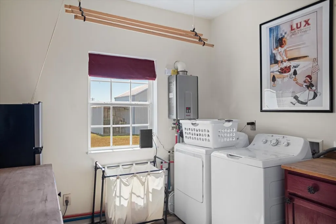
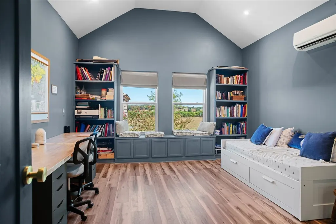
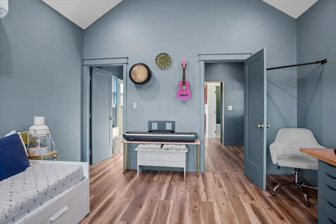
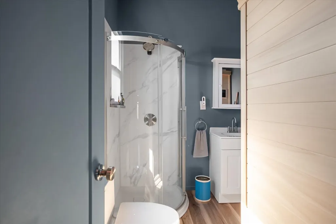
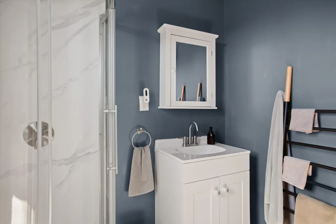
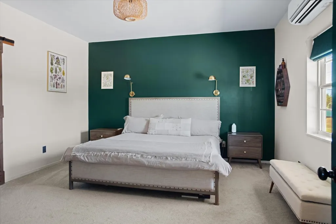
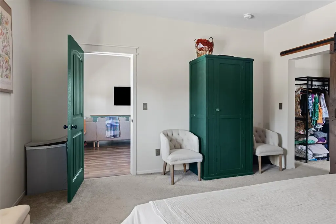
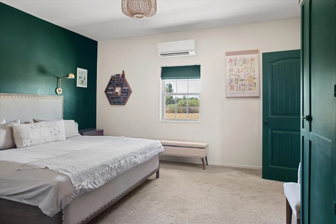
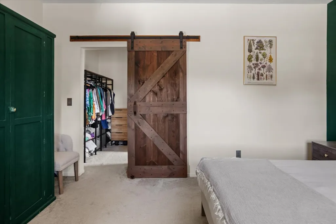
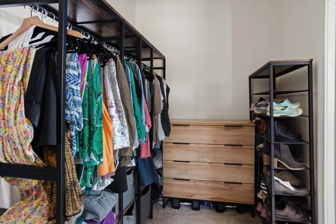
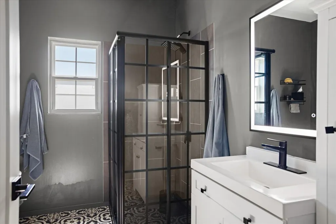
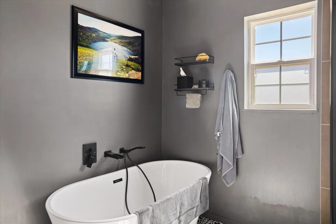
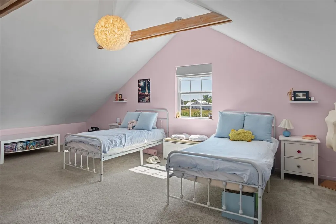
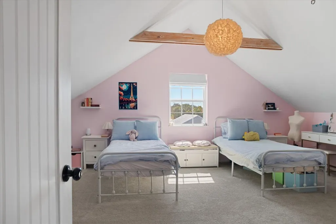
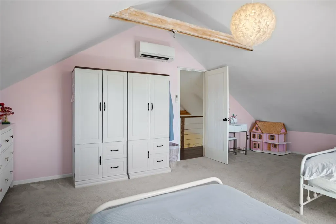
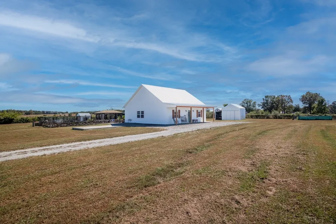
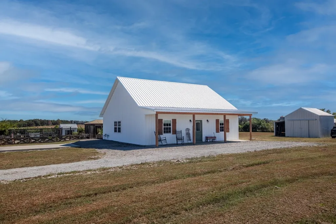
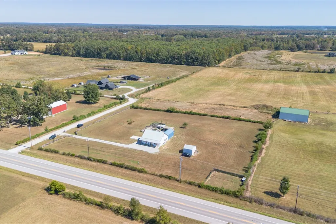
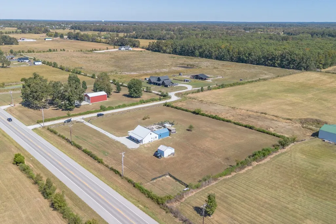
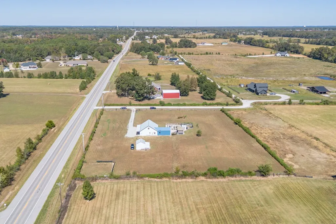
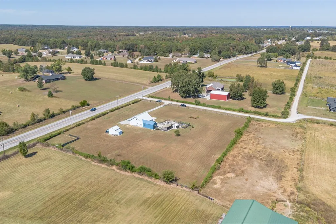
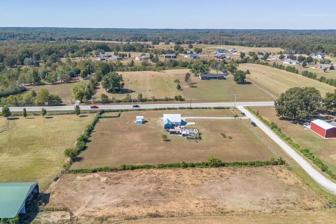
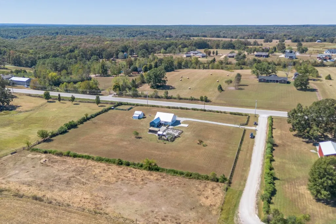
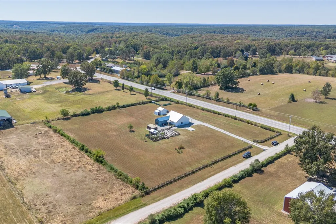
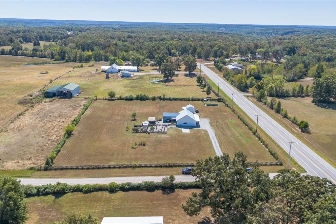
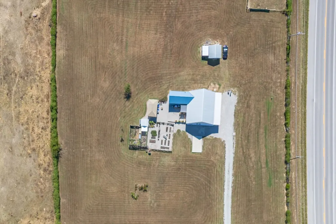
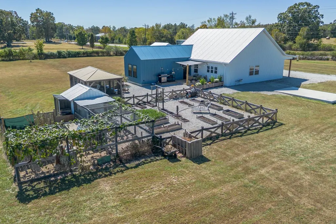
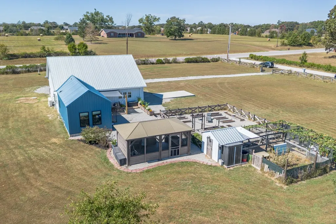
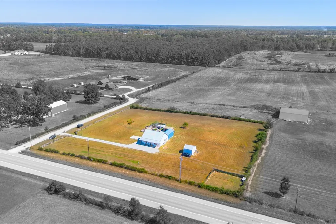
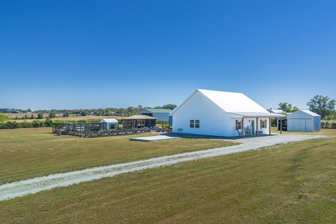
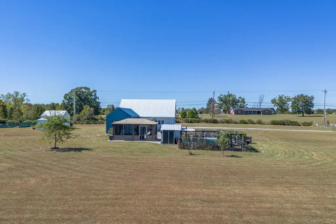
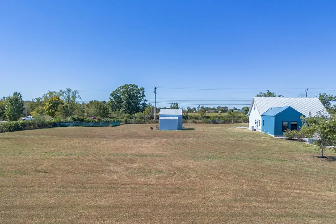
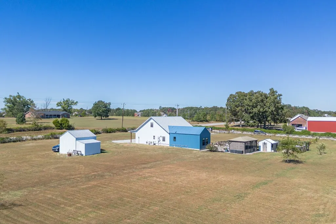
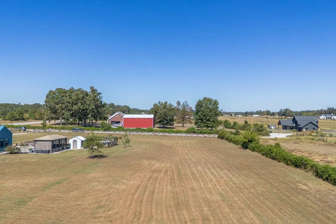
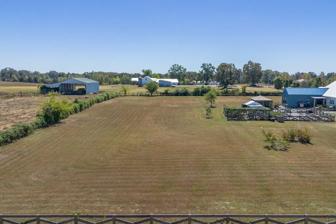
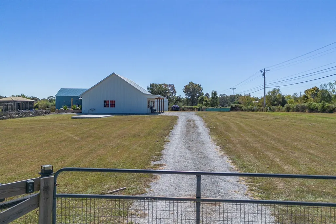
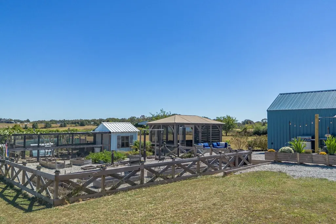
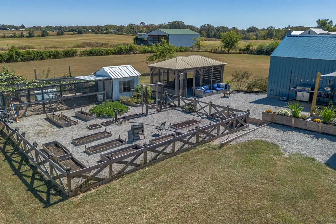
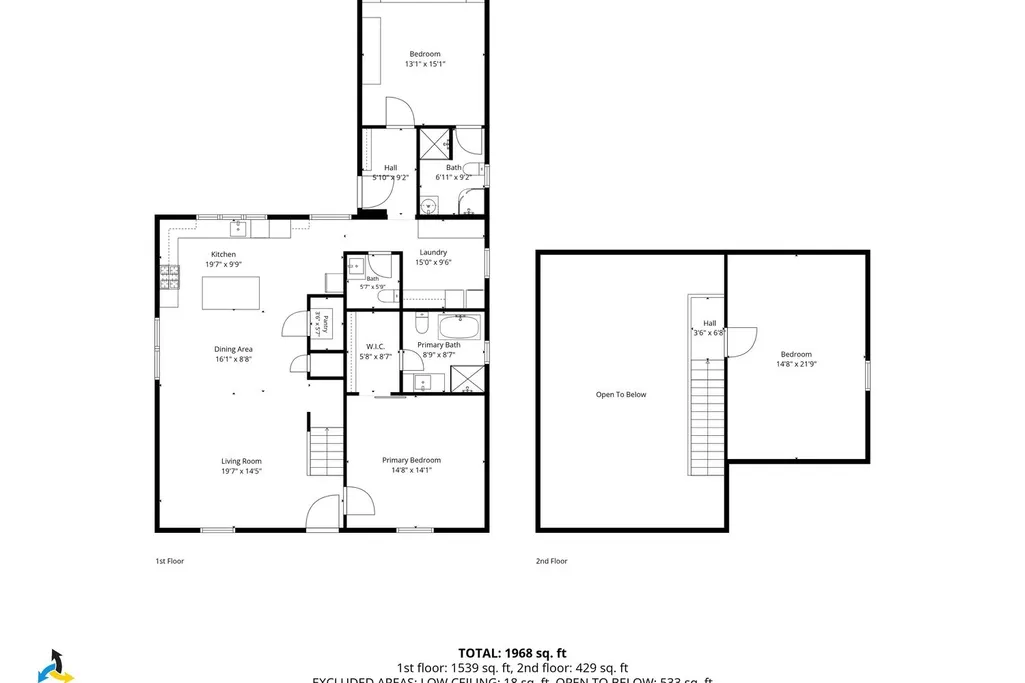
Welcome to your Homesteader’s Paradise! Enjoy 2.4 unrestricted acres just outside Hohenwald city limits with this 2022-built, 1,850 sq ft barndominium blending modern farmhouse style and country freedom. The fully fenced property features fragrant wild honeysuckle and room for gardening, animals, entertaining, and outdoor living. Inside are 3 bedrooms, 2.5 baths, an open floor plan, abundant natural light, and modern finishes. The kitchen boasts quartz countertops, a large island with ample cabinetry, floating shelves, and a separate pantry. Natural gas serves the cooktop and tankless water heater. USB outlets are throughout. The main-level primary suite offers a walk-in closet and beautiful bath. The spacious laundry room has abundant cabinetry, and a cozy reading nook includes under-stair storage. Upstairs, a versatile room features a secret bookcase opening to extra storage; wardrobes remain. The back portion offers potential for a guest suite, office, adult living area, or multigenerational space, with its own bathroom and convenient entrance/exit. Outdoor amenities include a 15x15 metal shop on concrete, a 50x50 dog pen with insulated kennel on concrete, and a 25x12 concrete pad ready for a single-car garage or future addition. Enjoy a 12x20 gazebo, raised garden beds, a chicken coop/run designed to separate birds, fruit trees, blueberries, and elderberries. The land perked for 4 bedrooms; a 3-bedroom septic system was installed at the owners’ request. No restrictions! Photos of the entire building process are available. FINANCING INCENTIVES: Ask your lender about USDA financing with up to 100% financing for qualified buyers, subject to borrower, lender, and property eligibility. A 1% lender credit is offered with preferred lender The K&A Group at Primis. Contact Austin Swayze at 615-971-1004 for details.
| Elementary School | Middle School | High School |
|---|---|---|
| Lewis County Elementary | Lewis County Middle School | Lewis Co High School |
| Price History | |
|---|---|
| 9/30/2026 | Listed $400,000 |
| 10/8/2026 | 1$397,500 |
| 10/26/2026 | 4$385,000 |
General Features
| Living Area | 1870 |
|---|---|
| Sewer | Private Sewer |
| Heating | Electric |
| Cooling | Wall/Window Unit(s) |
| Utilities | Electricity Available,Water Available |
| Possession | Negotiable |
| Roof | Metal |
| Appliances | Gas Range,Dishwasher,Disposal |
| Patio/Porch Features | Patio,Covered |
| Architectural Style | Barndominium |
| Security Features | Smoke Detector(s) |
| Construction Materials | Other |
| Year Built | 2022 |
| Stories Count | 2 |
| Topography | Cleared,Level |
| Levels | Two |
| Property Subtype | Single Family Residence |
| County | Lewis County,TN |
| New Construction | No |
| Property Type | Residential |
| Attached Garage | No |
| Energy Efficient | Dual Flush Toilets,Insulation,Water Heater |
| Subdivision Name | Thomas Jared McCaa Final Plat |
| Garage Y/N | No |
| Full Baths | 2 |
| Status | Active |
| Buyer Financing | Conventional,FHA,USDA,VA |
| Directions | From I-65 S,take Exit 53 toward Columbia/US-31. Continue toward Columbia and take US-412 W toward Hohenwald. Turn left onto Hampshire Pike,then left onto S Maple St. Turn left onto E 4th Ave and cont |
| High School | Lewis Co High School |
| City | Hohenwald |
| Senior Community Y/N | No |
| Open Parking Spaces | 4 |
| Lot Size Units | Acres |
| Elementary School | Lewis County Elementary |
| Property Attached Y/N | No |
| Year Built Details | Existing |
| Tax Annual Amount | 822 |
| Middle/Junior High School | Lewis County Middle School |
| Building Area Units | Square Feet |
| Living Area Units | Square Feet |
| Standard Status | Active |
Interior Features
| Interior Amenities | Built-in Features,High Ceilings,Open Floorplan,Pantry,High Speed Internet,Kitchen Island |
|---|---|
| Basement | None |
| Flooring | Carpet,Luxury Vinyl,Tile |
| Air Conditioning Y/N | Yes |
| Heating Y/N | Yes |
| Above Grade Finished Area | 1870 |
| Half Baths | 1 |
| Laundry Features | Electric Dryer Hookup,Washer Hookup |
| Total Bedrooms | 3 |
| Main Level Bedrooms | 2 |
| Below Grade Finished Area Unit Type | Square Feet |
| LivingAreaSource | Owner |
| Below Grade Finished Area Source | Owner |
| Above Grade Finished Area Source | Owner |
| Above Grade Finished Area Unit Type | Square Feet |
| Total Baths | 3 |
Exterior Features
| Fencing | Full |
|---|---|
| Parking Features | Gravel |
| Lot Features | Cleared,Level |
| Water Source | Private |
| Total Parking | 4 |
| Lot Size Area | 2.4 |
| Building Area Total | 1870 |
| Lot Size Acres | 2.4 |
| Lot Size Source | Assessor |
| Waterfront Y/N | No |
Amenities
- Foreclosure
- Views
- Short Sale
- New Construction
- Adult 55+
- Lease To Own
- No HOA Fees
- Furnished
- Primary On Main
- Air Conditioning
- Seller Finance
- Green
- Fixer Upper
- Horse
- Golf
- Fireplace
- Deck
- Garage
- Basement
- Pool
Property vs Single Family Average in 38462
Price
Taxes
Year Built
Visits
 The data relating to real estate for sale on this web site comes in part from the Internet Data Exchange Program of RealTracs Solutions as distributed by MLS Grid. Real estate listings held by brokerage firms other than Synergy Realty Network are marked with the Internet Data Exchange Program logo or thumbnail logo and detailed information about them includes the name of the listing brokers.
