



Address
2650 Callis Rd, Lebanon, TN
Price
$ 1,425,000
Property Attributes
- MLS#3623227
- TypeSingle Family
- Listing Status Active
- CountyWILSON
- CityLebanon
- NeighborhoodJonathan G Dugdale
- Zip37090
- Style
- Year Built2025
- Taxes$ 3903
- Price$ 1,425,000
- Bedrooms3
- Full Bathrooms4
- Half Bathrooms1
- Sqr Footage3869
- Lot Size5.85 Acres
Data Source:
Listing courtesy of RealTracs MLS as distributed by MLS GRID
Property Description
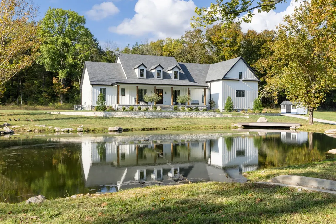
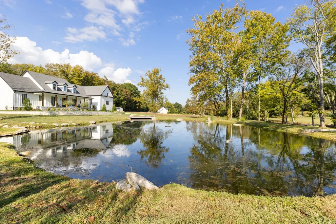
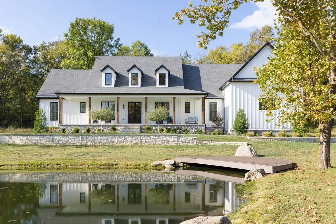
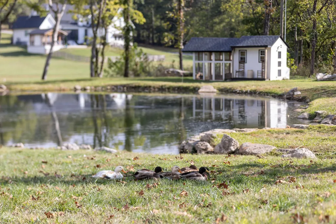
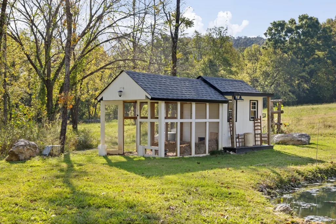
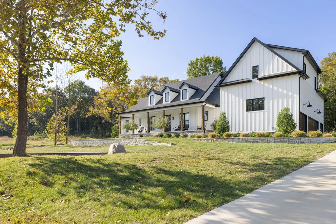
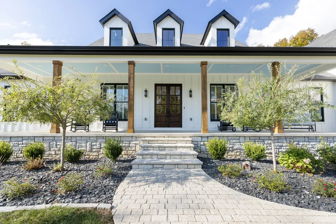
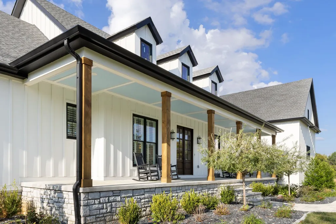
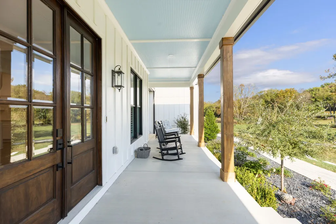
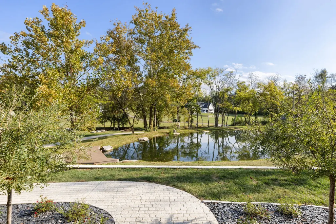
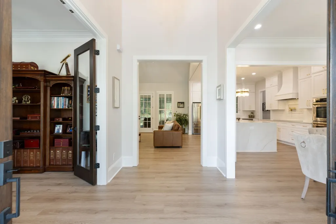
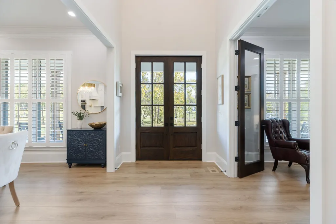
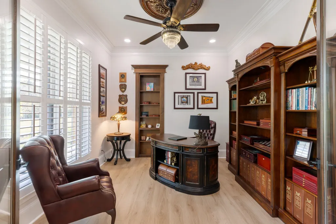
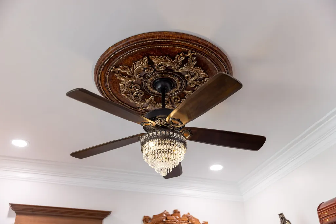
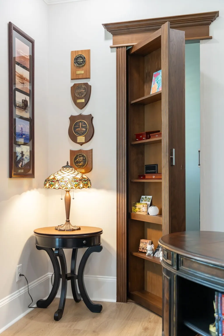
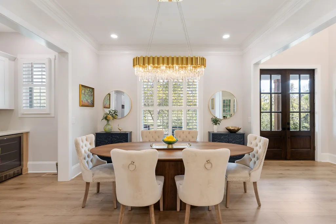
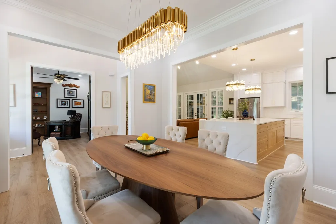
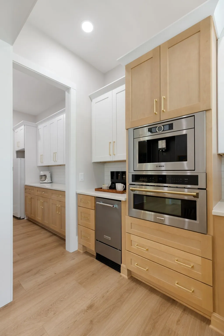
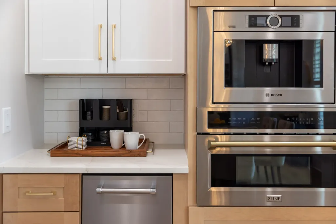
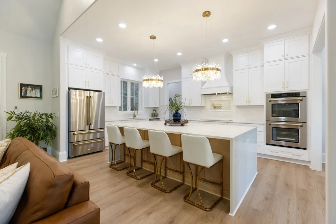
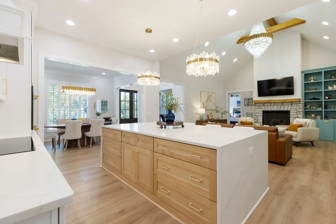
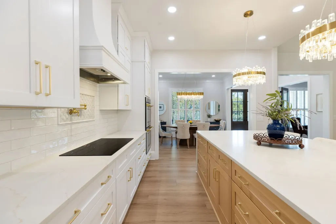
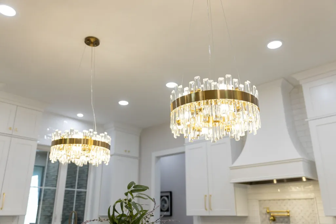
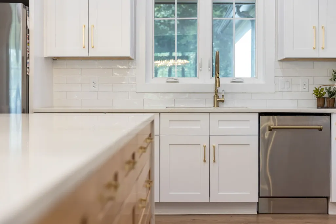
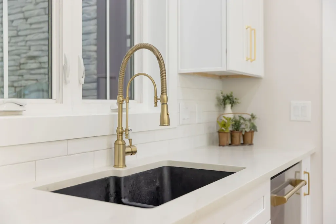
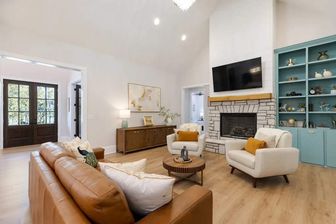
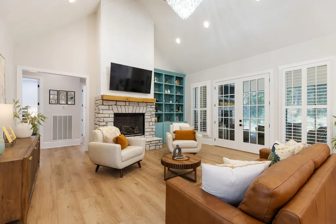
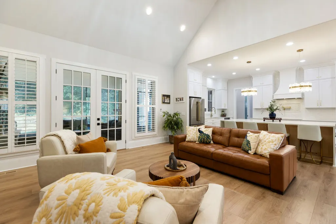
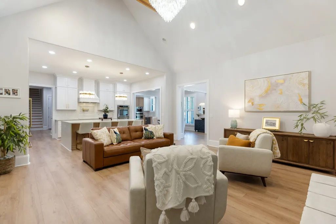
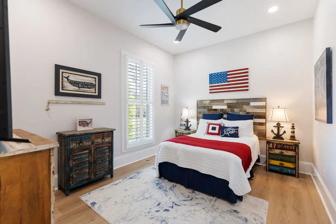
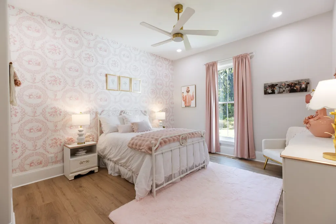
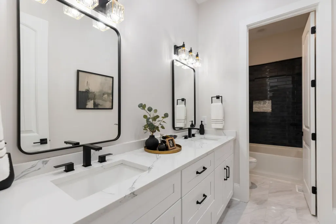
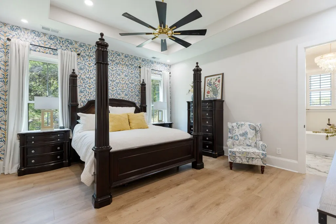
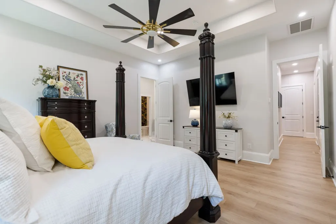
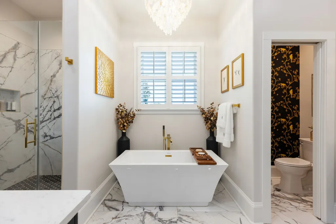
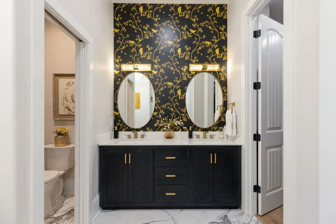
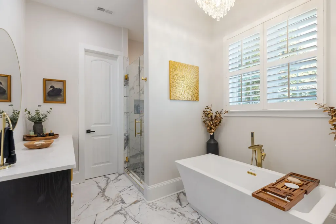
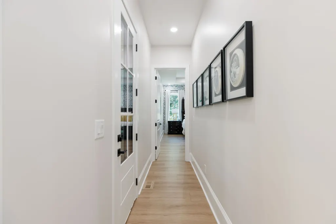
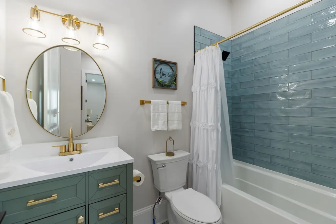
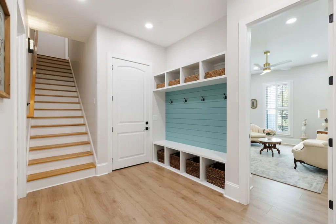
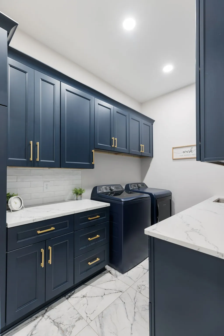
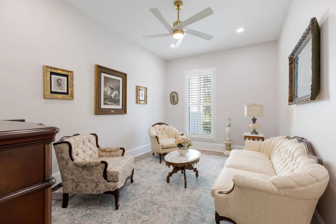
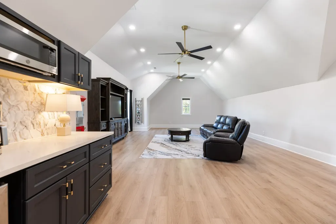
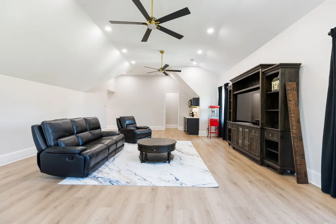
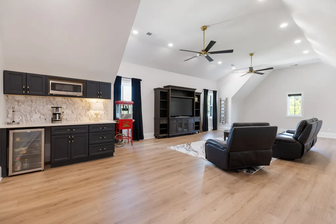
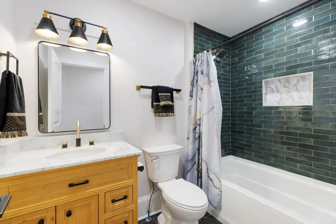
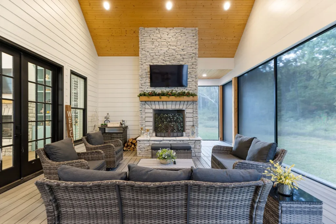
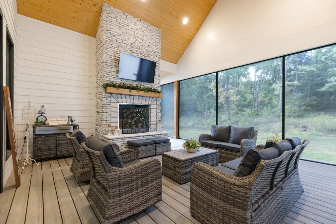
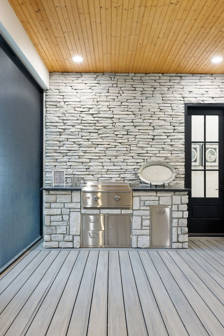
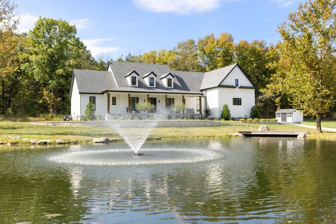
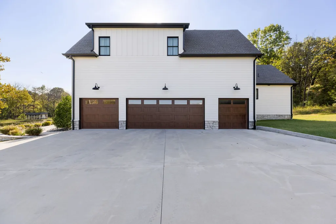
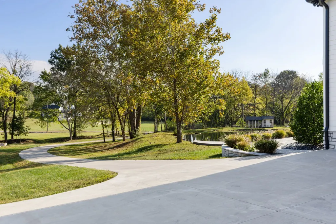
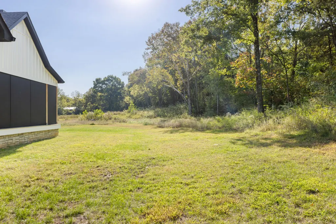
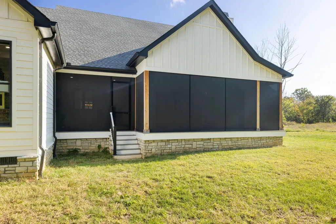
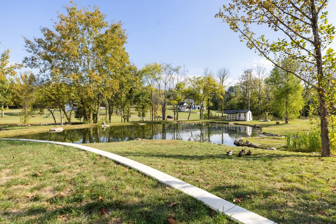
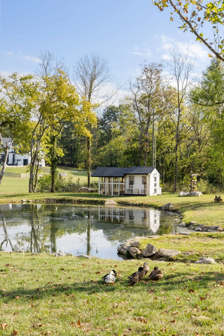
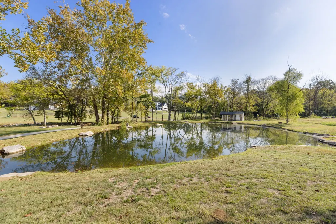
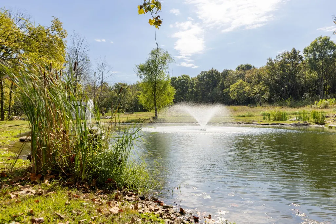
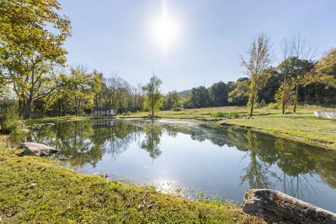
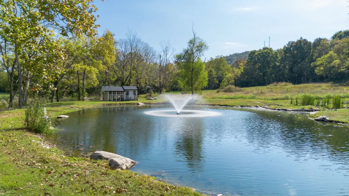
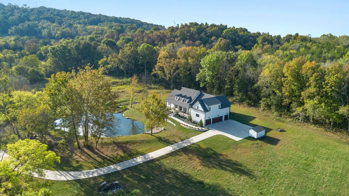
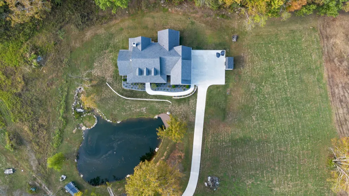
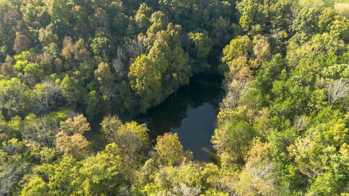
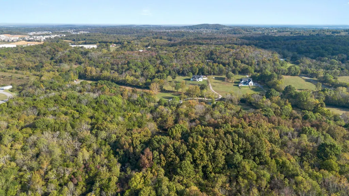
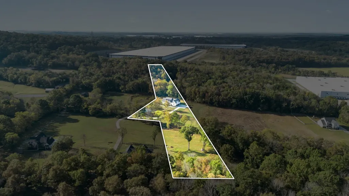
Custom-built in 2025 and set back from the road on 5.8 peaceful acres, this stunning modern farmhouse offers the ease of single-story living with all bedrooms, a dedicated office, and everyday living spaces on the main level, plus an oversized bonus room and full bathroom upstairs. This home is permitted for 3 bedrooms and offers an additional flexible room on the main level ideal for an office, guest space, hobby room, or additional living space. Thoughtfully designed interiors feature 9-inch plank flooring, 8-foot doors, designer lighting, custom built-ins, a gas stone fireplace, and a beautifully appointed kitchen with ceiling-height soft close cabinetry, waterfall quartz island, induction cooktop, pot filler, ZLINE appliances, Bosch built-in coffee maker, beverage refrigerator, and ice maker. Upstairs, the expansive bonus room was designed with the roofline raised an additional two feet, creating higher knee walls, enhanced usable space, and abundant attic storage. Outdoor living is equally inviting with an expansive front porch overlooking the pond and a screened rear porch with Trex decking and powder bath/pool bath. A 3-car garage plus an additional garage bay provides plenty of space for a golf cart or equipment. Outside, mature trees and a wooded backdrop frame a spring-fed pond with water features and a custom duck sanctuary designed to complement the home. A second spring-fed pond at the rear of the property feeds into the pond near the home, creating a truly special setting for peaceful, private country living.
| Elementary School | Middle School | High School |
|---|---|---|
| Southside Elementary | Southside Elementary | Wilson Central High School |
| Price History | |
|---|---|
| 10/20/2026 | Listed $1,425,000 |
General Features
| Living Area | 3869 |
|---|---|
| Sewer | Septic Tank |
| Heating | Central |
| Cooling | Central Air |
| Utilities | Water Available |
| Possession | Negotiable |
| Roof | Asphalt |
| Appliances | Double Oven,Built-In Electric Range,Dishwasher,Disposal,Ice Maker,Microwave,Refrigerator |
| Garage Spaces | 3 |
| Patio/Porch Features | Porch,Covered,Screened |
| Construction Materials | Hardboard Siding,Stone |
| Year Built | 2025 |
| Stories Count | 2 |
| Levels | Two |
| Property Subtype | Single Family Residence |
| County | Wilson County,TN |
| New Construction | No |
| Property Type | Residential |
| Attached Garage | No |
| Subdivision Name | Jonathan G Dugdale |
| Garage Y/N | Yes |
| Full Baths | 4 |
| Status | Active |
| Directions | From Nashville,take I-40 E to Exit 232A/Hwy 109 S. Continue approximately 1 mile and turn right onto Callis Rd. Continue on Callis Rd to 2650 Callis Rd. Property will be on the left. |
| High School | Wilson Central High School |
| City | Lebanon |
| Senior Community Y/N | No |
| Lot Size Units | Acres |
| Elementary School | Southside Elementary |
| Property Attached Y/N | No |
| Year Built Details | Existing |
| Tax Annual Amount | 3903 |
| Middle/Junior High School | Southside Elementary |
| Building Area Units | Square Feet |
| Living Area Units | Square Feet |
| Standard Status | Active |
Interior Features
| Interior Amenities | Entrance Foyer,High Ceilings,Open Floorplan,Pantry |
|---|---|
| Basement | Crawl Space |
| Flooring | Luxury Vinyl,Tile |
| Total Fireplaces | 2 |
| Air Conditioning Y/N | Yes |
| Heating Y/N | Yes |
| Fireplace Y/N | Yes |
| Above Grade Finished Area | 3869 |
| Half Baths | 1 |
| Laundry Features | Electric Dryer Hookup,Washer Hookup |
| Total Bedrooms | 3 |
| Main Level Bedrooms | 3 |
| Below Grade Finished Area Unit Type | Square Feet |
| LivingAreaSource | Professional Measurement |
| Below Grade Finished Area Source | Professional Measurement |
| Above Grade Finished Area Source | Professional Measurement |
| Above Grade Finished Area Unit Type | Square Feet |
| Total Baths | 5 |
Exterior Features
| Exterior Amenities | Smart Camera(s)/Recording |
|---|---|
| Parking Features | Garage Door Opener,Garage Faces Side |
| Water Source | Public |
| Total Parking | 3 |
| Lot Size Area | 5.85 |
| Building Area Total | 3869 |
| Lot Dimensions | 5.85 |
| Lot Size Acres | 5.85 |
| Lot Size Source | Assessor |
| Waterfront Y/N | No |
| Covered Spaces | 3 |
Amenities
- Foreclosure
- Views
- Short Sale
- New Construction
- Adult 55+
- Lease To Own
- No HOA Fees
- Furnished
- Primary On Main
- Air Conditioning
- Seller Finance
- Green
- Fixer Upper
- Horse
- Golf
- Fireplace
- Deck
- Garage
- Basement
- Pool
Property vs Single Family Average in 37090
Price
Taxes
Year Built
Visits
 The data relating to real estate for sale on this web site comes in part from the Internet Data Exchange Program of RealTracs Solutions as distributed by MLS Grid. Real estate listings held by brokerage firms other than Synergy Realty Network are marked with the Internet Data Exchange Program logo or thumbnail logo and detailed information about them includes the name of the listing brokers.
